


HVAC & Refrigeration Technology: Configuring Complex Systems Quickly and Reliably
Air handling units, ventilation systems, and refrigeration plant require precise performance-based sizing, standards-compliant documentation, and modular configuration. Planners and architects expect technical data and BIM-ready 3D models to be available immediately. Lino automates the entire process.
Why HVAC Configuration Is So Demanding
Project-specific sizing, enormous component diversity, constantly updated standards, and demanding planners who expect BIM data within minutes:
Project-Specific Sizing for Every Application
Room volumes, cooling loads, temperature requirements, and operating conditions differ from project to project. Every configuration requires a technical sizing exercise that today is often performed manually in dedicated sizing software and then transferred separately into the configurator – a time-consuming, error-prone process break that undermines overall efficiency.
Enormous Variant Diversity in Equipment Components
Casing sizes, heat exchanger types, fans, filters, controls, refrigerants, and connection options generate a combinatorial complexity that is barely manageable without rule-based configuration. Invalid combinations lead to performance deficiencies, elevated energy consumption, or standards violations – faults that only become apparent once the system is in operation.


Regulatory Complexity
The Ecodesign Directive (ErP), the F-Gas Regulation, EN 13053, EN 1886, and numerous further standards define minimum requirements for energy efficiency, leak-tightness, and operational safety. These regulations are updated on a regular basis – the configuration logic must always reflect the current normative status to prevent non-compliant quotations from being issued. An outdated standards reference can jeopardize an entire project.
Planners Expect Immediate Technical Data
Architects and building services engineers (MEP/HVAC consultants) require technical data sheets, sound power levels, pressure drop curves, and 3D models for BIM planning at short notice. Companies that cannot provide this data promptly and automatically are increasingly bypassed in competitive tender processes – planning offices select the manufacturer with the best data availability.
Use Cases: How HVAC Manufacturers Benefit in Practice
Three typical scenarios showing how our solutions automate equipment sizing, planner data delivery, and casing manufacturing

Modular Air Handling Units with Automatic Performance Calculation
An AHU manufacturer configures its units by airflow rate, pressure drop, filter class, and heat recovery efficiency. The system automatically calculates the performance data for all functional sections, verifies ErP compliance, and generates a technical data sheet including sound power levels. The configuration output automatically produces the 3D model with all functional sections, connections, and access panels – exportable as an IFC file for direct integration into BIM software.

Interactive 3D Visualization of Compact Refrigeration Units in a Planner Portal
MEP/HVAC planners can view configured refrigeration units interactively in 3D via a web portal, inspect connection positions, and download the model as an IFC or STEP file for BIM planning. Acoustic data in octave band spectrum format and technical data sheets are also available for instant download. The browser-based 3D representation significantly accelerates coordination between equipment manufacturers and planning offices – and substantially increases the likelihood of being included in tender shortlists.

Automated Manufacturing Drawings for Sheet Metal Casings
Air handling unit casings are manufactured in individual dimensions – each configuration produces different casing lengths, access panel positions, and fixing points. Drawing automation derives flat pattern (sheet metal development) drawings directly from the configured 3D model, automatically positions cutouts for access doors, and dimensions fixing points in accordance with applicable standards. The drawings are immediately ready for cutting on CNC press brakes – without any manual rework in production planning.
Fully automated: Measurable Results
50 %
faster quotation preparation for configured equipment
100 %
ERP-compliant and standards-compliant configurations
70 %
less engineering workload for special variants
Software for HVAC and Refrigeration Technology Manufacturers
The right software products for equipment sizing, automated engineering, and immediate provision of planner data:
Tacton CPQ
The constraint-based engine intuitively guides users to a technically sound solution. It significantly speeds up the quote generation process and ensures maximum price transparency through automated real-time calculations for the sales team.
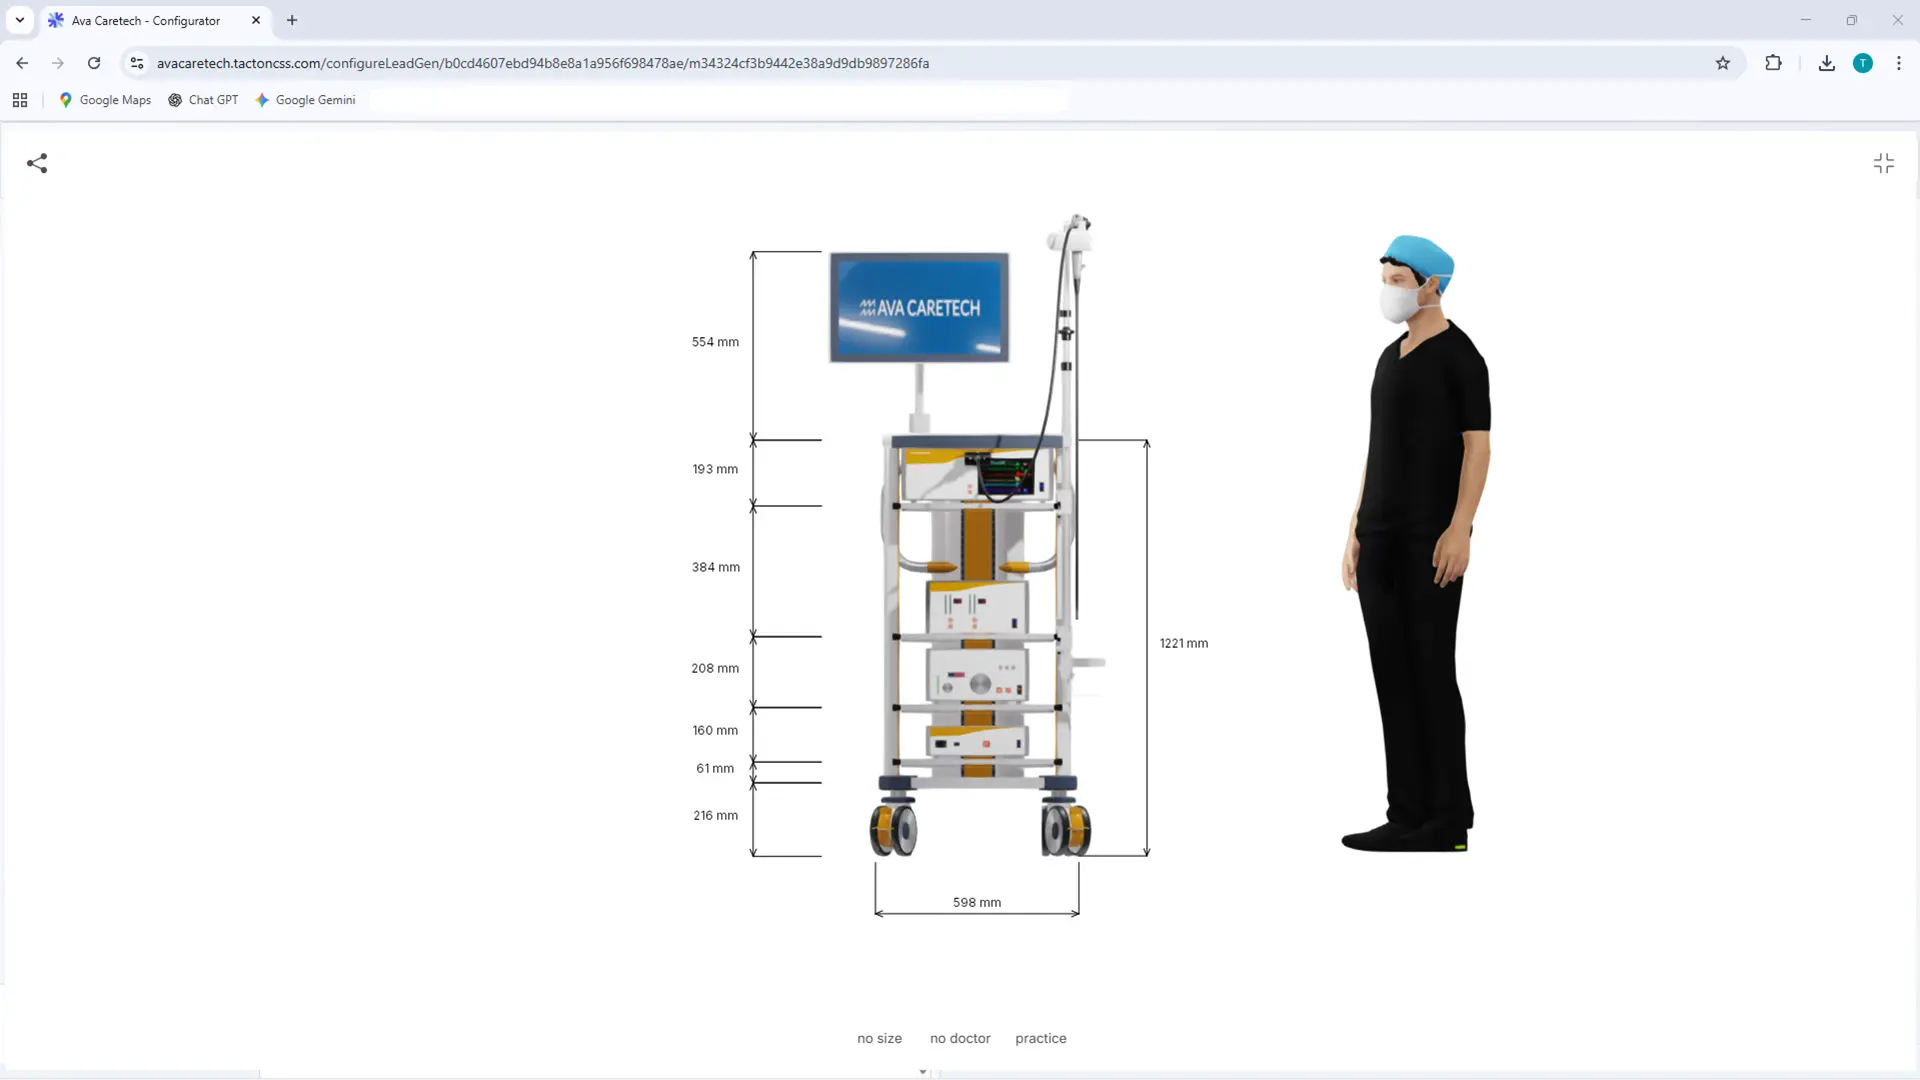
Tacton Design Automation
Transforms expert knowledge into intelligent rules to automatically generate complex 3D models, drawings, and bill of materials—saving up to 90% of engineering time.
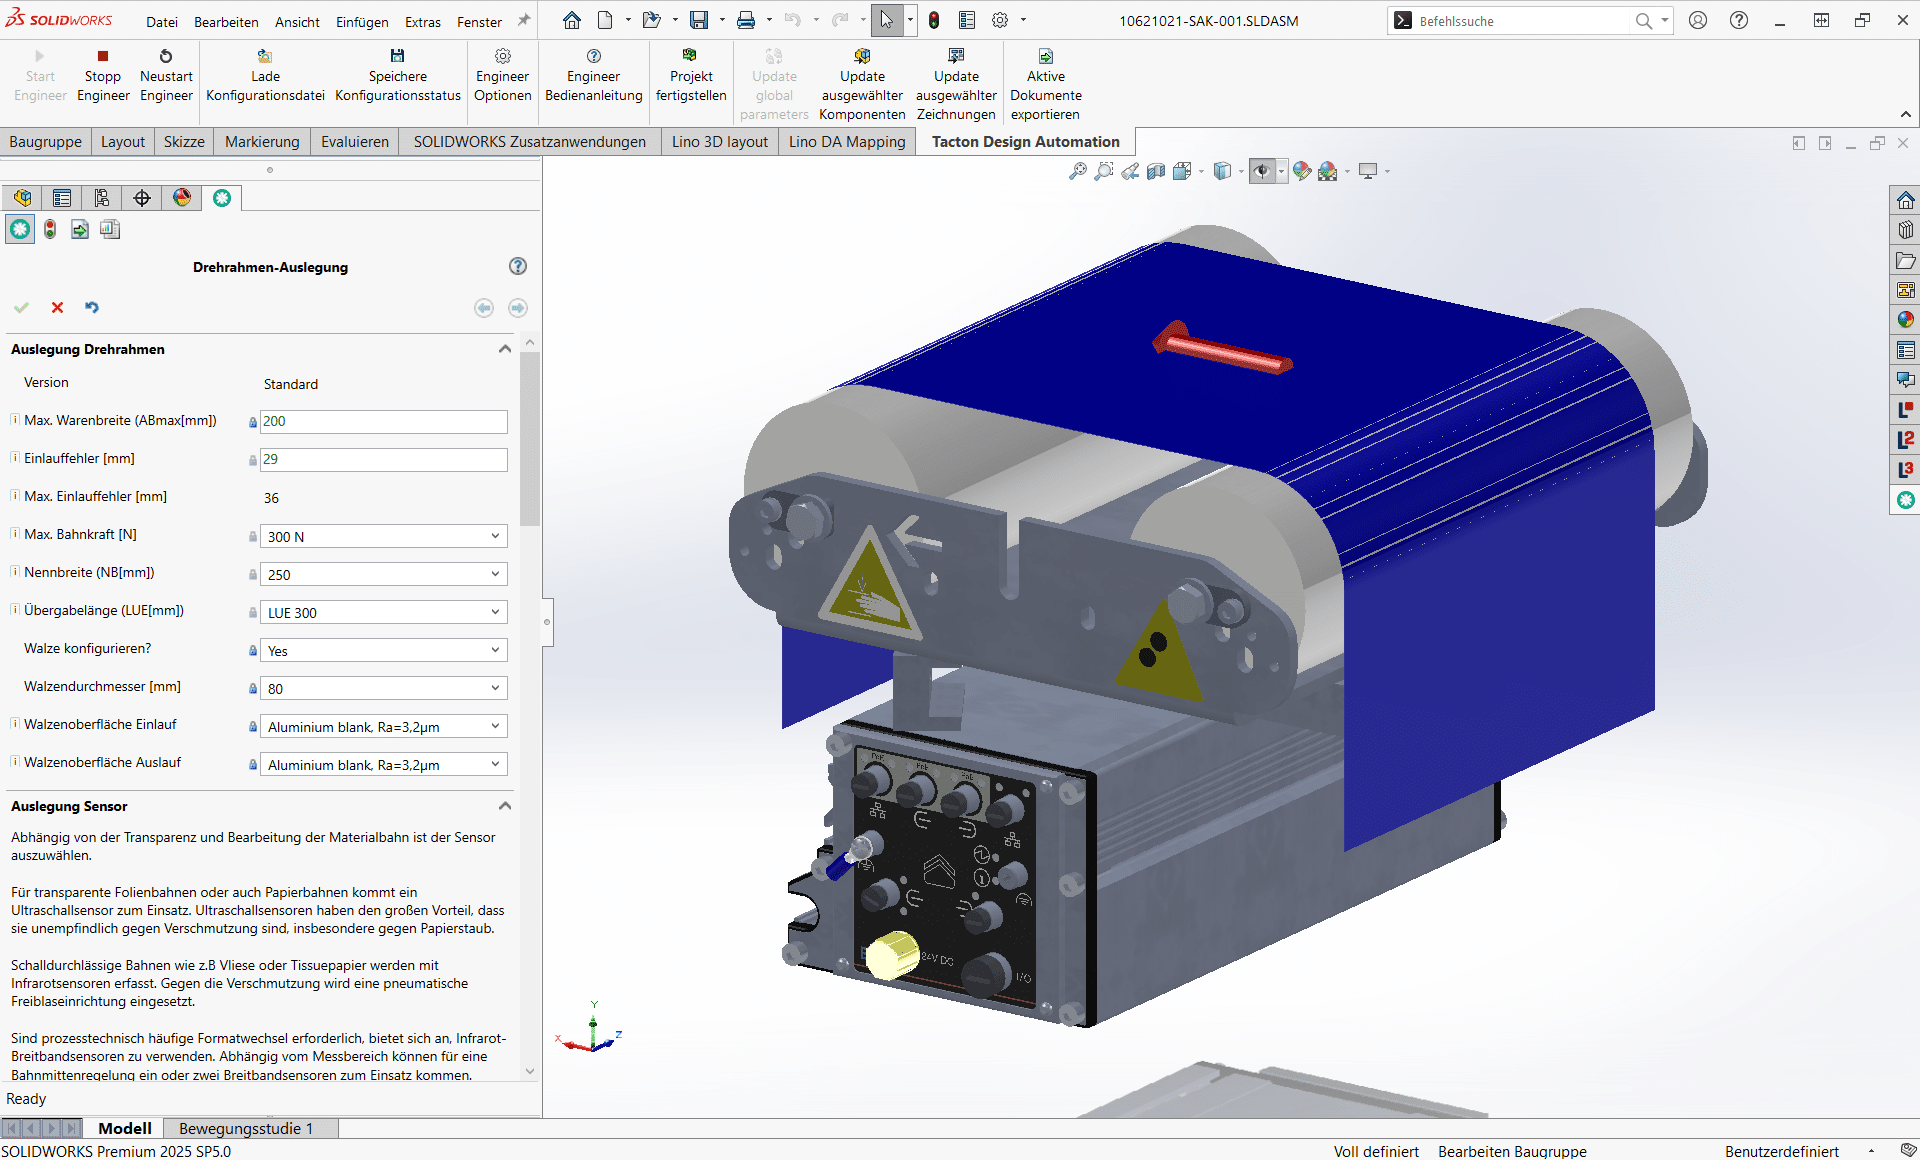
Lino® Hub
Seamlessly connects sales, engineering, and manufacturing for end-to-end digital processes.
Seamlessly integrates CPQ, CAD, ERP, and PDM for error-free, automated data flows without media breaks.
Lino® Automate
Transforms routine CAD tasks into fully automated workflows using intelligent action lists and seamlessly integrates them with PDM, PLM, or ERP systems—for maximum time savings.
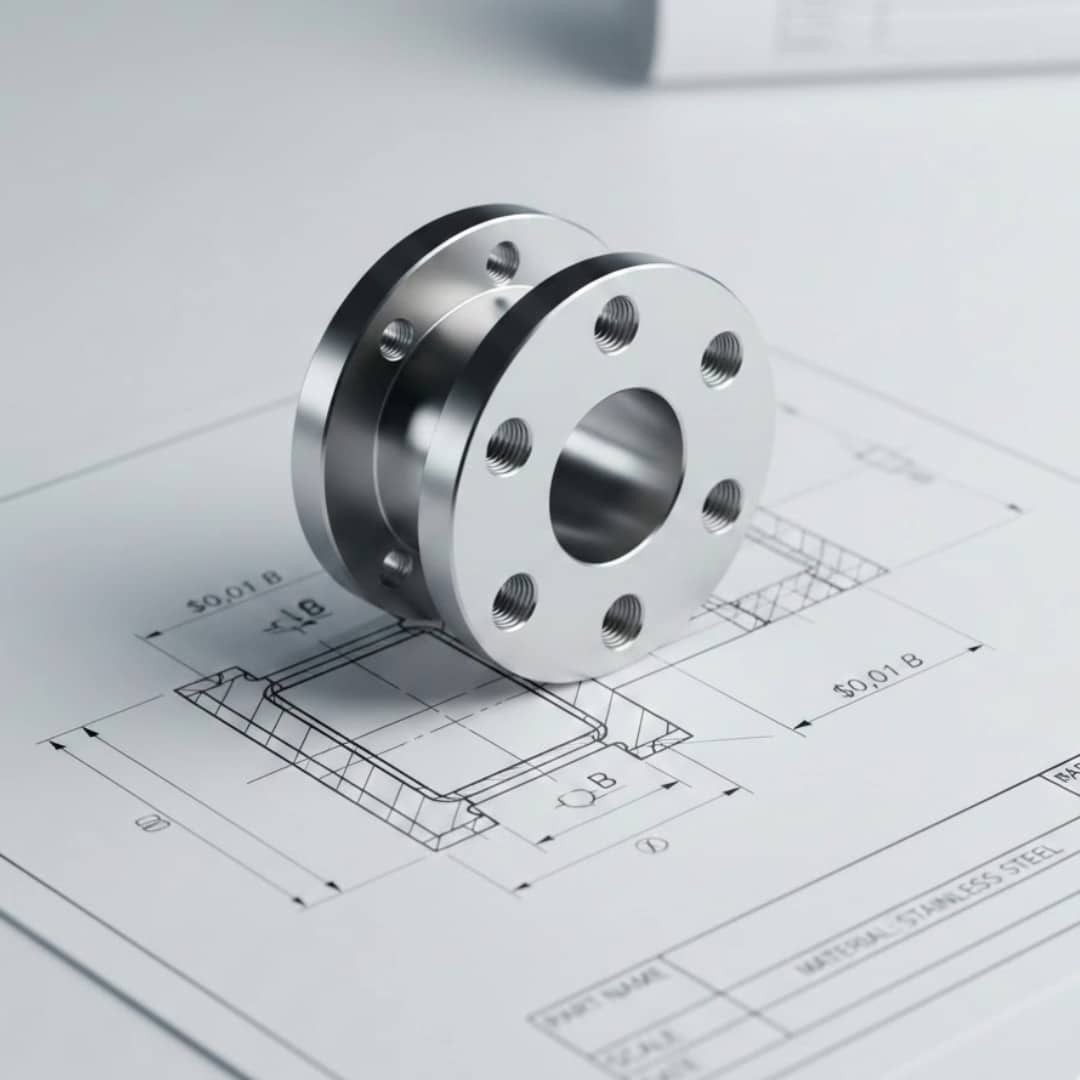
Lino® 2D fix
Drawing automation without manual adjustments for production-ready layouts.
Automatically optimizes drawing layouts, avoids dimension conflicts, and dynamically adjusts scales.
Relevant Processes
The digital engineering processes supported by Lino connect system integration, configuration, and automation into a seamless value chain – from the first customer contact through to the finished machine system.
Design Automation for Rapid Product Development
Optimize your design process with Design Automation and CAD automation. Product rules automatically generate 3D CAD models, 2D drawings, and bills of materials. This accelerates engineering processes, reduces errors, and significantly decreases routine engineering tasks.
Product Configuration for Individual Customer Solutions
Master product variety with a product configurator and CPQ system. Using rule-based variant configuration and guided selling, sales teams, partners, and customers create technically valid product variants, quotes, and configuration data – directly integrated into CAD and ERP systems.
System Integration for a Seamless Corporate IT Landscape
Connect your IT systems into a continuous data chain. Through system integration in mechanical engineering, CAD, ERP, CRM, and PDM/PLM systems are seamlessly linked. This creates a consistent digital thread along the entire product lifecycle.
Process Automation for Seamless Digital Workflows in Mechanical Engineering
Workflow and process automation connects engineering systems into seamless digital workflows. Automated workflows handle recurring tasks, reduce manual steps, and ensure consistent data between CAD, PDM, ERP, and CRM.
Visualizing 3D Products in the Web Browser
With 3D product visualization on the web, you can present complex products interactively in the browser. Thanks to modern technologies such as WebGL 3D viewers, variants can be displayed in real time and directly linked to configurators or web shops.
Generating Technical Drawings Automatically
Create technical drawings automatically from 3D CAD models. Drawing automation generates standards-compliant manufacturing documentation, automatically adjusts layouts, and reduces manual rework after model changes.
Together, we analyze your existing workflows and identify concrete potential for more efficient, digital processes – practical, structured, and with a clear focus on measurable value.
- Analysis of your engineering and sales processes
- Identification of optimization potential
- Clear roadmap for your digital transformation
See for Yourself

Frequently Asked Questions
The FAQs answer questions about the refrigeration, air conditioning, and ventilation technology industry in the context of the Lino portfolio.
Find answers about technical sizing, standards-compliant configuration, and BIM data provision for AHUs, refrigeration systems, and HVAC equipment. Learn how Tacton CPQ automatically ensures ErP compliance and F-gas requirements, how Tacton Design Automation generates IFC-ready 3D models with all connections and access openings in minutes, and how Lino 2D fix produces sheet metal enclosure unfolding drawings directly from the configuration – for 50% faster quotations and 70% less engineering effort for custom variants.
How does Lino Hub seamlessly connect the HVAC configuration process with ERP and PDM/PLM?
Lino Hub serves as the central integration platform between Tacton CPQ, Tacton Design Automation, the CAD system, the PDM/PLM system, and the ERP. After order confirmation, Lino Hub automatically transfers the complete bill of materials – enclosure parts, heat exchangers, fans, control components, seals, standard parts, and purchased components – to the ERP, validates part number consistency, and triggers the production order. IFC models, technical drawings, and data sheets are versioned and stored in the PDM/PLM system. Manual data transfers are completely eliminated – the result is a consistent digital thread from the planner inquiry to handover to sheet metal fabrication.
How does Lino provide building services engineers and architects with immediate technical data via a web-based planner portal?
Lino’s 3D web visualization connects the web-based configurator directly with Tacton Design Automation. Building services engineers and architects configure HVAC units or compact refrigeration systems in a browser-based planner portal, see the 3D preview with all connections in real time, and download IFC or STEP files, technical data sheets with sound power levels as octave band spectra, pressure drop curves, and dimensional drawings at the click of a button. This immediate data availability measurably increases the likelihood of being included in tenders – manufacturers report that planning offices systematically prefer suppliers with automated data provision over those with manual processes.
How does Lino 2D fix automatically generate unfolding drawings for sheet metal enclosure manufacturing of HVAC units?
HVAC unit enclosures are manufactured in individual dimensions – each configuration produces different enclosure lengths, section widths, access panel cutouts, and mounting points. Lino 2D fix automatically derives the unfolding drawings for sheet metal fabrication from the 3D model generated by Tacton Design Automation. The tool places cutouts for access panels, dimensions mounting points in accordance with standards, and dynamically adjusts scales to the configured enclosure dimensions. The drawings are immediately ready for cutting at the CNC press brake – without manual rework in production planning and with up to 70% less engineering effort for customer-specific enclosure variants.
How does Tacton Design Automation automatically generate BIM-ready IFC models for configured HVAC units?
Once an AHU or refrigeration system is configured in Tacton CPQ, Lino Hub transfers the parameters to Tacton Design Automation. Design Automation then fully automatically generates the parametric 3D CAD model: all functional sections in the configured dimensions, air connections, utility connections, access openings, condensate drain, and mounting points. The finished model is exported as an IFC file and can thus be integrated directly into BIM planning software such as Revit or ArchiCAD. Building services engineers and architects receive the BIM data in minutes rather than days – a decisive competitive advantage in tender processes where data availability influences supplier selection.
How does Tacton CPQ ensure compliance with the F-Gas Regulation and EN 13053 when configuring refrigeration systems?
The F-Gas Regulation restricts the use of certain refrigerants with high GWP values and mandates qualified leak checks for specific charge quantities. Tacton CPQ stores these regulatory requirements as constraints: refrigerant selection, maximum permissible charge per refrigerant type, and the resulting inspection obligations are automatically taken into account. Simultaneously, the system checks compliance with EN 13053 for AHU systems regarding casing airtightness and thermal insulation classes. Non-compliant combinations are excluded by design – ensuring that 100% of configured quotations are regulatory-compliant from the outset.
How does Tacton CPQ integrate the thermodynamic sizing of AHUs into the configuration process?
Tacton CPQ can execute sizing calculations directly as part of the configuration logic. The user enters air volume flow, pressure drop, cooling and heating load, filter class according to EN 779, and the required heat recovery efficiency. The system automatically calculates the performance data for all unit sections – heat exchangers, fans, filters, heat recovery unit –, checks ErP compliance with the Ecodesign Directive, and generates the technical data sheet including sound power level and pressure drop curve. Non-compliant configurations, such as insufficient heat recovery efficiency, are blocked in real time. The result is a technically complete, ErP-compliant quotation without queries to the sizing department.
Configuring complex HVAC and refrigeration systems quickly and reliably – Lino makes this possible through intelligent automation and seamless engineering integration.