


Intralogistics and Warehouse Technology:
Configuring, Planning and Implementing Systems
Racking systems, conveyor technology and order-picking installations consist of standardised modules – yet every warehouse is different. Configuration and layout planning make the difference.
Why Logistics Projects are so Planning-Intensive
Unique building geometries, complex system coordination and high investment volumes turn every warehouse project into a challenge:
Every warehouse layout is unique
Floor plans, floor load-bearing capacities, ceiling heights and existing installations differ from one customer to the next. Planning a warehouse layout manually requires weeks of engineering effort – with the risk that collisions, bottlenecks or inadequate escape routes are only discovered during installation, causing costly redesign.
Complex coordination between systems
A modern warehouse combines pallet racking, shelving systems, conveyor technology, order-picking stations and, where applicable, automated systems such as stacker cranes or autonomous mobile robots. All components must be aligned both mechanically and in terms of controls – manual planning cannot fully capture these interdependencies.


Investment decisions without visualisation
Warehouse projects represent six- to seven-figure investments. Decision-makers expect a realistic, walkable 3D representation of the planned warehouse so they can assess the solution, present it internally and grant approval. Without such visualisations, decisions are delayed by weeks or even months – valuable time in the competition for projects.
Iteration loops when plans change
If the warehouse area, the required number of storage positions or the conveyor routing changes, the layout, bill of materials and cost calculation must all be reworked from scratch. Without parametric planning, every change entails substantial re-planning effort with corresponding costs and time lost in the sales process.
Use Cases: How Logistics Companies Benefit in Practice
Three typical scenarios that show how Lino solutions transform the planning and sales of logistics systems:

3D layout planning for an automated small-parts warehouse
A warehouse-technology provider imports the building floor plan – complete with column grid and floor-loading values – into the CAD-integrated 3D layout-planning software. Using drag and drop, racking aisles, conveyor technology and order-picking stations are placed in position. The system automatically calculates the number of storage positions, checks aisle widths in accordance with BGR 234 and detects collisions with existing installations. The finished layout is ready within hours – as an interactive 3D visualisation that the customer can review directly in the browser.

Configuring modular pallet-racking systems
Via the CPQ system, the sales team configures a pallet-racking system by bay width, bay height, shelf load and beam type. The system automatically calculates the required upright specification, base-plate anchoring and bracing in accordance with the applicable racking standards. The configuration data are transferred directly to production via Lino® Hub – including the complete bill of materials and assembly instructions.

Interactive 3D presentation for investment decisions
The planned logistics area is made available as an interactive 3D model in the browser. Decision-makers can walk through the facility virtually, change viewing angles and inspect individual zones. Planning alternatives – for example conventional racking versus shuttle system versus high-bay warehouse – are presented side by side, together with key figures for storage positions, throughput and investment volume. A sound basis for decision-making that demonstrably accelerates investment approvals.
Fully digitally planned: Measurable Results
75 %
faster layout planning
3D
3D visualisations as a basis for decision-making
≥ 30 %
fewer planning iterations thanks to early collision detection
Software for Intralogistics and Warehouse Technology
The right Lino software products for digital layout planning, modular configuration and end-to-end order processes.
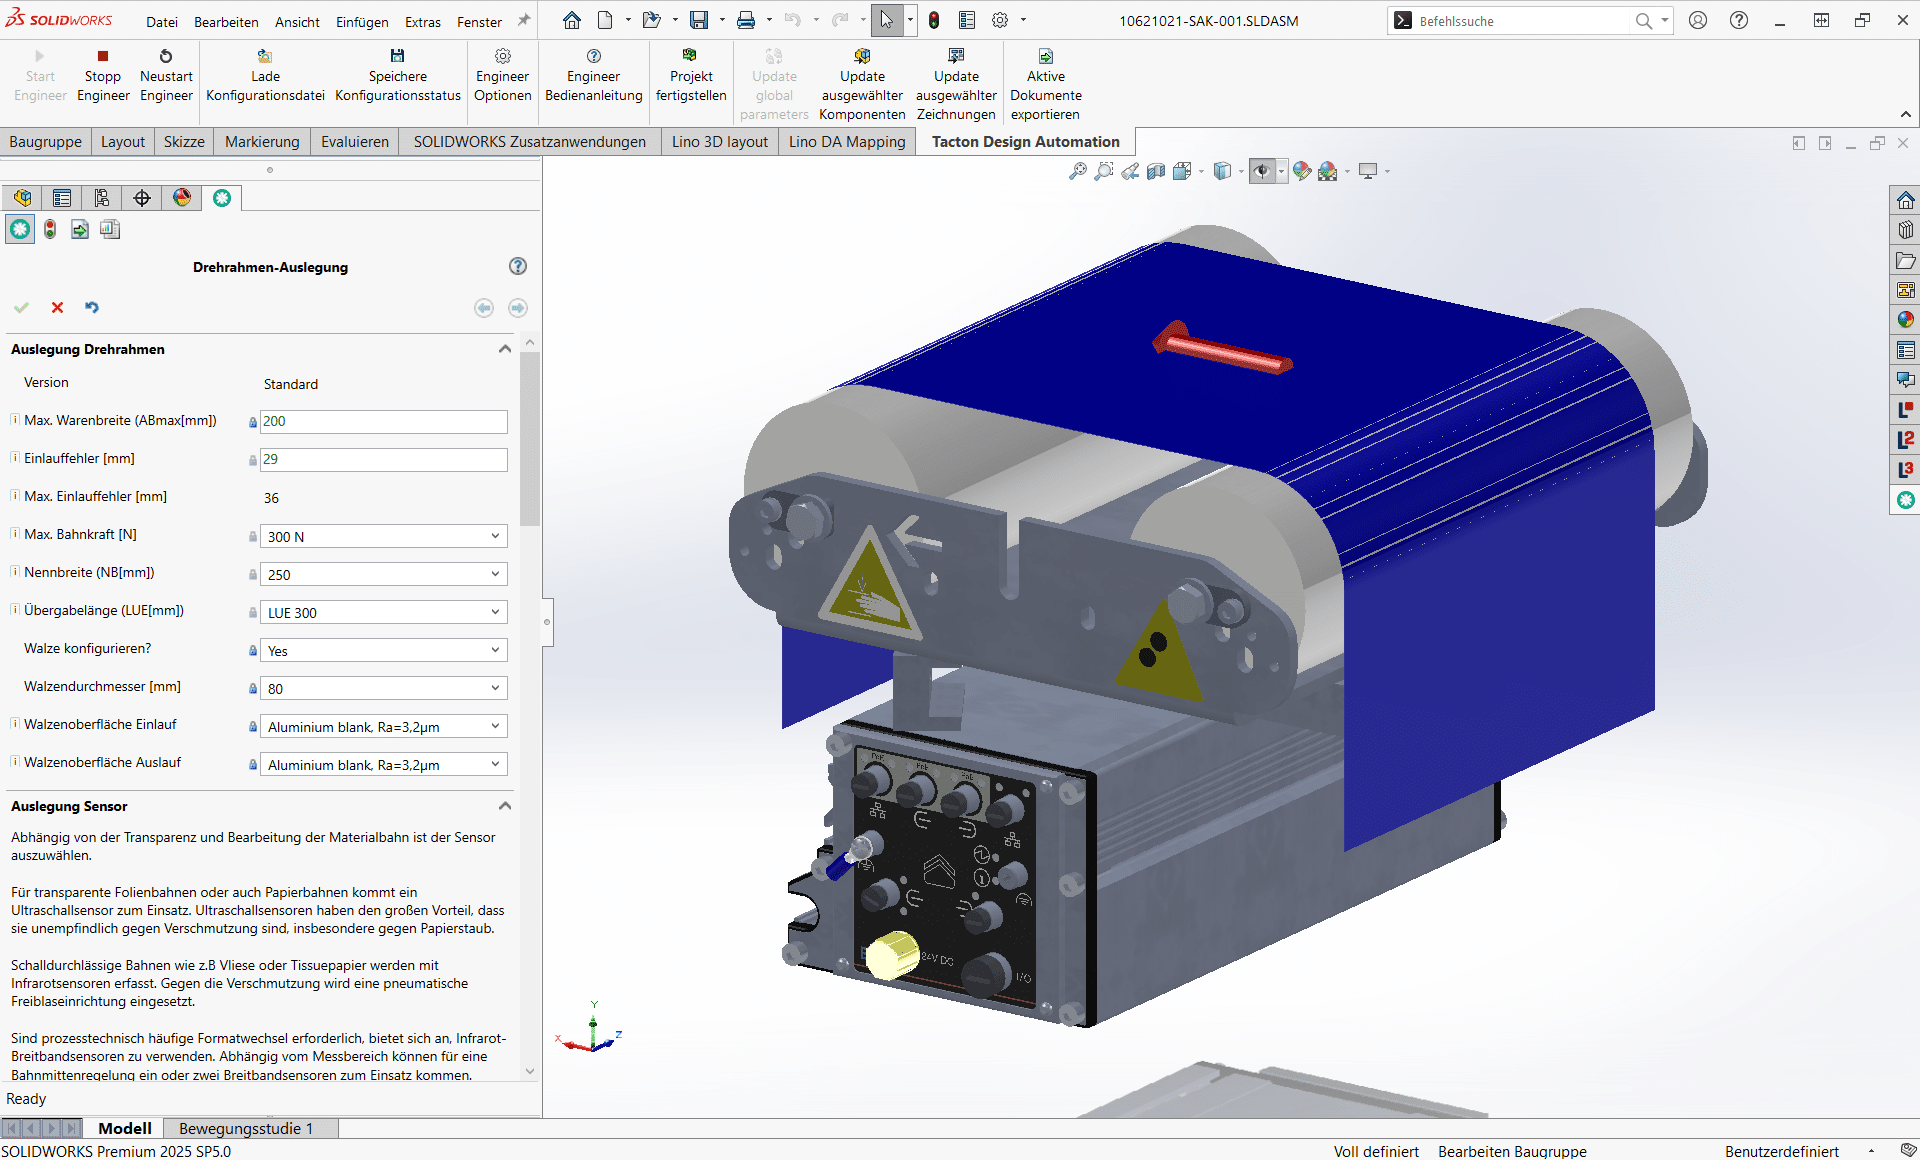
Tacton Design Automation
Transforms expert knowledge into intelligent rules to automatically generate complex 3D models, drawings, and bill of materials—saving up to 90% of engineering time.
Lino® 3D layout
Uses drag-and-drop and snap technology for collision-free layouts. Ensures seamless data flow from sales to installation without any data loss.

Lino® 2D fix
Drawing automation without manual adjustments for production-ready layouts.
Automatically optimizes drawing layouts, avoids dimension conflicts, and dynamically adjusts scales.
Lino® Automate
Transforms routine CAD tasks into fully automated workflows using intelligent action lists and seamlessly integrates them with PDM, PLM, or ERP systems—for maximum time savings.
Lino® Hub
Seamlessly connects sales, engineering, and manufacturing for end-to-end digital processes.
Seamlessly integrates CPQ, CAD, ERP, and PDM for error-free, automated data flows without media breaks.
Relevant Processes for the Logistics Sector
The digital engineering processes supported by Lino combine system integration, configuration and automation into an end-to-end value chain – from initial customer contact through to the finished installation.
Design Automation for Rapid Product Development
Optimize your design process with Design Automation and CAD automation. Product rules automatically generate 3D CAD models, 2D drawings, and bills of materials. This accelerates engineering processes, reduces errors, and significantly decreases routine engineering tasks.
Product Configuration for Individual Customer Solutions
Master product variety with a product configurator and CPQ system. Using rule-based variant configuration and guided selling, sales teams, partners, and customers create technically valid product variants, quotes, and configuration data – directly integrated into CAD and ERP systems.
System Integration for a Seamless Corporate IT Landscape
Connect your IT systems into a continuous data chain. Through system integration in mechanical engineering, CAD, ERP, CRM, and PDM/PLM systems are seamlessly linked. This creates a consistent digital thread along the entire product lifecycle.
Process Automation for Seamless Digital Workflows in Mechanical Engineering
Workflow and process automation connects engineering systems into seamless digital workflows. Automated workflows handle recurring tasks, reduce manual steps, and ensure consistent data between CAD, PDM, ERP, and CRM.
Visualizing 3D Products in the Web Browser
With 3D product visualization on the web, you can present complex products interactively in the browser. Thanks to modern technologies such as WebGL 3D viewers, variants can be displayed in real time and directly linked to configurators or web shops.
3D Layout Planning for Modern, Impressive Plant Layouts
Plan entire plants with 3D layout planning and digital factory planning. With CAD-based 3D plant planning, you can create layouts, detect collisions early, and validate projects faster.
Together we analyse your existing workflows and identify concrete potential for more efficient, digital processes – hands-on, structured and with a clear focus on measurable benefit.
- Analysis of your engineering and sales processes
- Identification of optimisation potential
- A clear roadmap for your digital transformation
Come see for yourself

Frequently Asked Questions
The FAQs answer questions about the intralogistics and warehouse technology industry in the context of the Lino portfolio.
Find answers about digital layout planning, rule-based configuration, and automated bill of materials creation for racking systems, conveyor technology, and order picking systems. Learn how Lino 3D layout transforms individual hall floor plans into collision-free warehouse layouts, automatically checks aisle widths in accordance with BGR 234, and provides interactive 3D visualizations for investment decisions in hours rather than weeks – for 75% faster layout planning and at least 30% fewer planning iterations.
How does Tacton Design Automation support the automated engineering of customer-specific intralogistics components?
Not every warehouse solution can be configured from the standard catalog. Non-standard dimensions for conveyor bridges, adapted transfer stations, or customer-specific picking workstations require individual engineering. Tacton Design Automation transforms the engineering expertise for these custom variants into rule-based logic: configuration parameters such as bridge width, transfer height, and load capacity are stored in the CAD rule set and fully automatically generate the 3D CAD model, the standards-compliant manufacturing drawing, and the complete bill of materials. What previously required one or more working days of manual engineering work is completed in minutes – for logistics manufacturers, a decisive step toward scalable custom manufacturing without disproportionate engineering effort.
How does Lino Hub seamlessly transfer configuration data from racking systems to manufacturing and ERP?
Lino Hub connects Tacton CPQ, Tacton Design Automation, the CAD system, and the ERP into a seamless, automated process chain for logistics solutions. After configuration is completed, Lino Hub automatically transfers the complete bill of materials – upright profiles, beam types, diagonal braces, base plates, bolt sets, floor anchors, and all standard parts – to the ERP, validates part number consistency, and triggers the production order. Assembly instructions and installation plans are stored in the PDM/PLM system. Manual data transfers are completely eliminated – the result is consistent data from the first customer inquiry to assembly completion on site.
How does Lino create interactive 3D visualizations for investment decisions in warehouse projects in the six-figure range?
Lino’s 3D web visualization provides the planned warehouse layout as an interactive model in the customer’s browser – without any special software installation. Decision-makers can virtually walk through the system, freely choose viewing angles, and inspect individual areas such as picking zones, conveyor routes, and racking aisles in detail. Planning alternatives – such as conventional pallet racking versus shuttle systems versus automated small-parts warehouses – are displayed side by side, supplemented by key figures for storage locations, throughput, and investment volume. This robust basis for decision-making demonstrably accelerates investment approvals – a decisive competitive advantage over suppliers relying on 2D plans, particularly for projects in the six- to seven-figure range.
How does Lino reduce planning iterations when the hall area or number of storage locations changes in logistics projects?
Thanks to the parametric approach in Lino 3D layout and its integration with Tacton Design Automation, planning changes are immediately propagated throughout the entire model. If the available hall area, the required number of storage locations, or the conveyor routing changes, the system automatically updates the number of racking aisles, rack dimensions, conveyor geometry, and storage location calculation. Layout, bill of materials, and cost calculation are adjusted simultaneously – without manual replanning effort. For logistics planners who currently require three to five iteration rounds for every layout change, this approach enables a reduction in planning iterations of at least 30% and a significant acceleration of the sales process.
How does Tacton CPQ configure pallet racking systems in compliance with standards based on bay width, compartment load, and beam type?
Tacton CPQ maps the technical configuration logic for modular pallet racking systems – bay width, bay height, compartment load, beam type, upright profile, and bracing concept – into a constraint-based rule set. Sales staff enter the stored goods, pallet dimensions, maximum compartment load, and required hall height. The system automatically calculates the required upright design and base plate anchoring in accordance with applicable racking standards (EN 15512, FEM 10.2.02) and excludes statically impermissible combinations by design. The result is a standards-compliant racking system with a complete bill of materials and assembly instructions – without queries to the structural engineering department.
How does Lino 3D layout enable collision-free layout planning of warehouse systems in existing halls?
Lino 3D layout allows the hall floor plan – including column grid, floor load-bearing values, ceiling heights, gates, escape routes, and existing installations – to be imported as a reference model. Racking aisles, pallet racking, shelving systems, conveyor modules, and picking stations are placed within this context using drag-and-drop. The system automatically calculates the resulting number of storage locations, checks aisle widths in accordance with BGR 234, and detects collisions with hall columns, sprinkler systems, and existing machinery. The completed layout is available within hours – as an interactive 3D visualization that decision-makers can review and approve directly in the browser. Manual planning time is reduced by up to 75%.