


Configuring Building Components –
Made to Measure, Standards-Compliant and Efficient
Windows, doors, façades and building-services components: highly variable products that must reconcile precise dimensions, regulatory standards and customer requirements. Our solutions turn bespoke dimensioning, standards verification and production drawing generation into a single, automated process.
Why Building Components are Challenging to Configure
Bespoke dimensions, a dense regulatory landscape, demanding trade partners and the need for machine-readable production data:
Made-to-measure products with no off-the-shelf standardisation
Every building component is manufactured to individual dimensions – with different profiles, glazing units, ironmongery and surface finishes. Standard catalogues cannot capture this degree of individuality, and preparing a quotation manually for every dimensional variant is extremely time-consuming. A window manufacturer handling 200 quotations per week ties up several full-time positions for costing alone.
A complex regulatory landscape
Thermal insulation (U-values per BS EN ISO 10077), sound-insulation classes (DIN 4109), fire-protection requirements, break-in resistance (RC classes) and structural verifications must be checked for every variant. With manual processing the risk of overlooking a regulatory requirement rises sharply – with serious consequences at building sign-off, in the event of complaints and in liability cases.

©RODENBERG Türsysteme AG

©RODENBERG Türsysteme AG
Trade partners and architects need rapid responses
Architects and specialist trade partners expect a reliable quotation within hours, complete with technical drawings and performance certificates. Without automated quotation processes, time-critical tenders go to faster competitors. The longer the response time, the lower the probability of winning the order – particularly in the project business.
Machine-readable production drawings
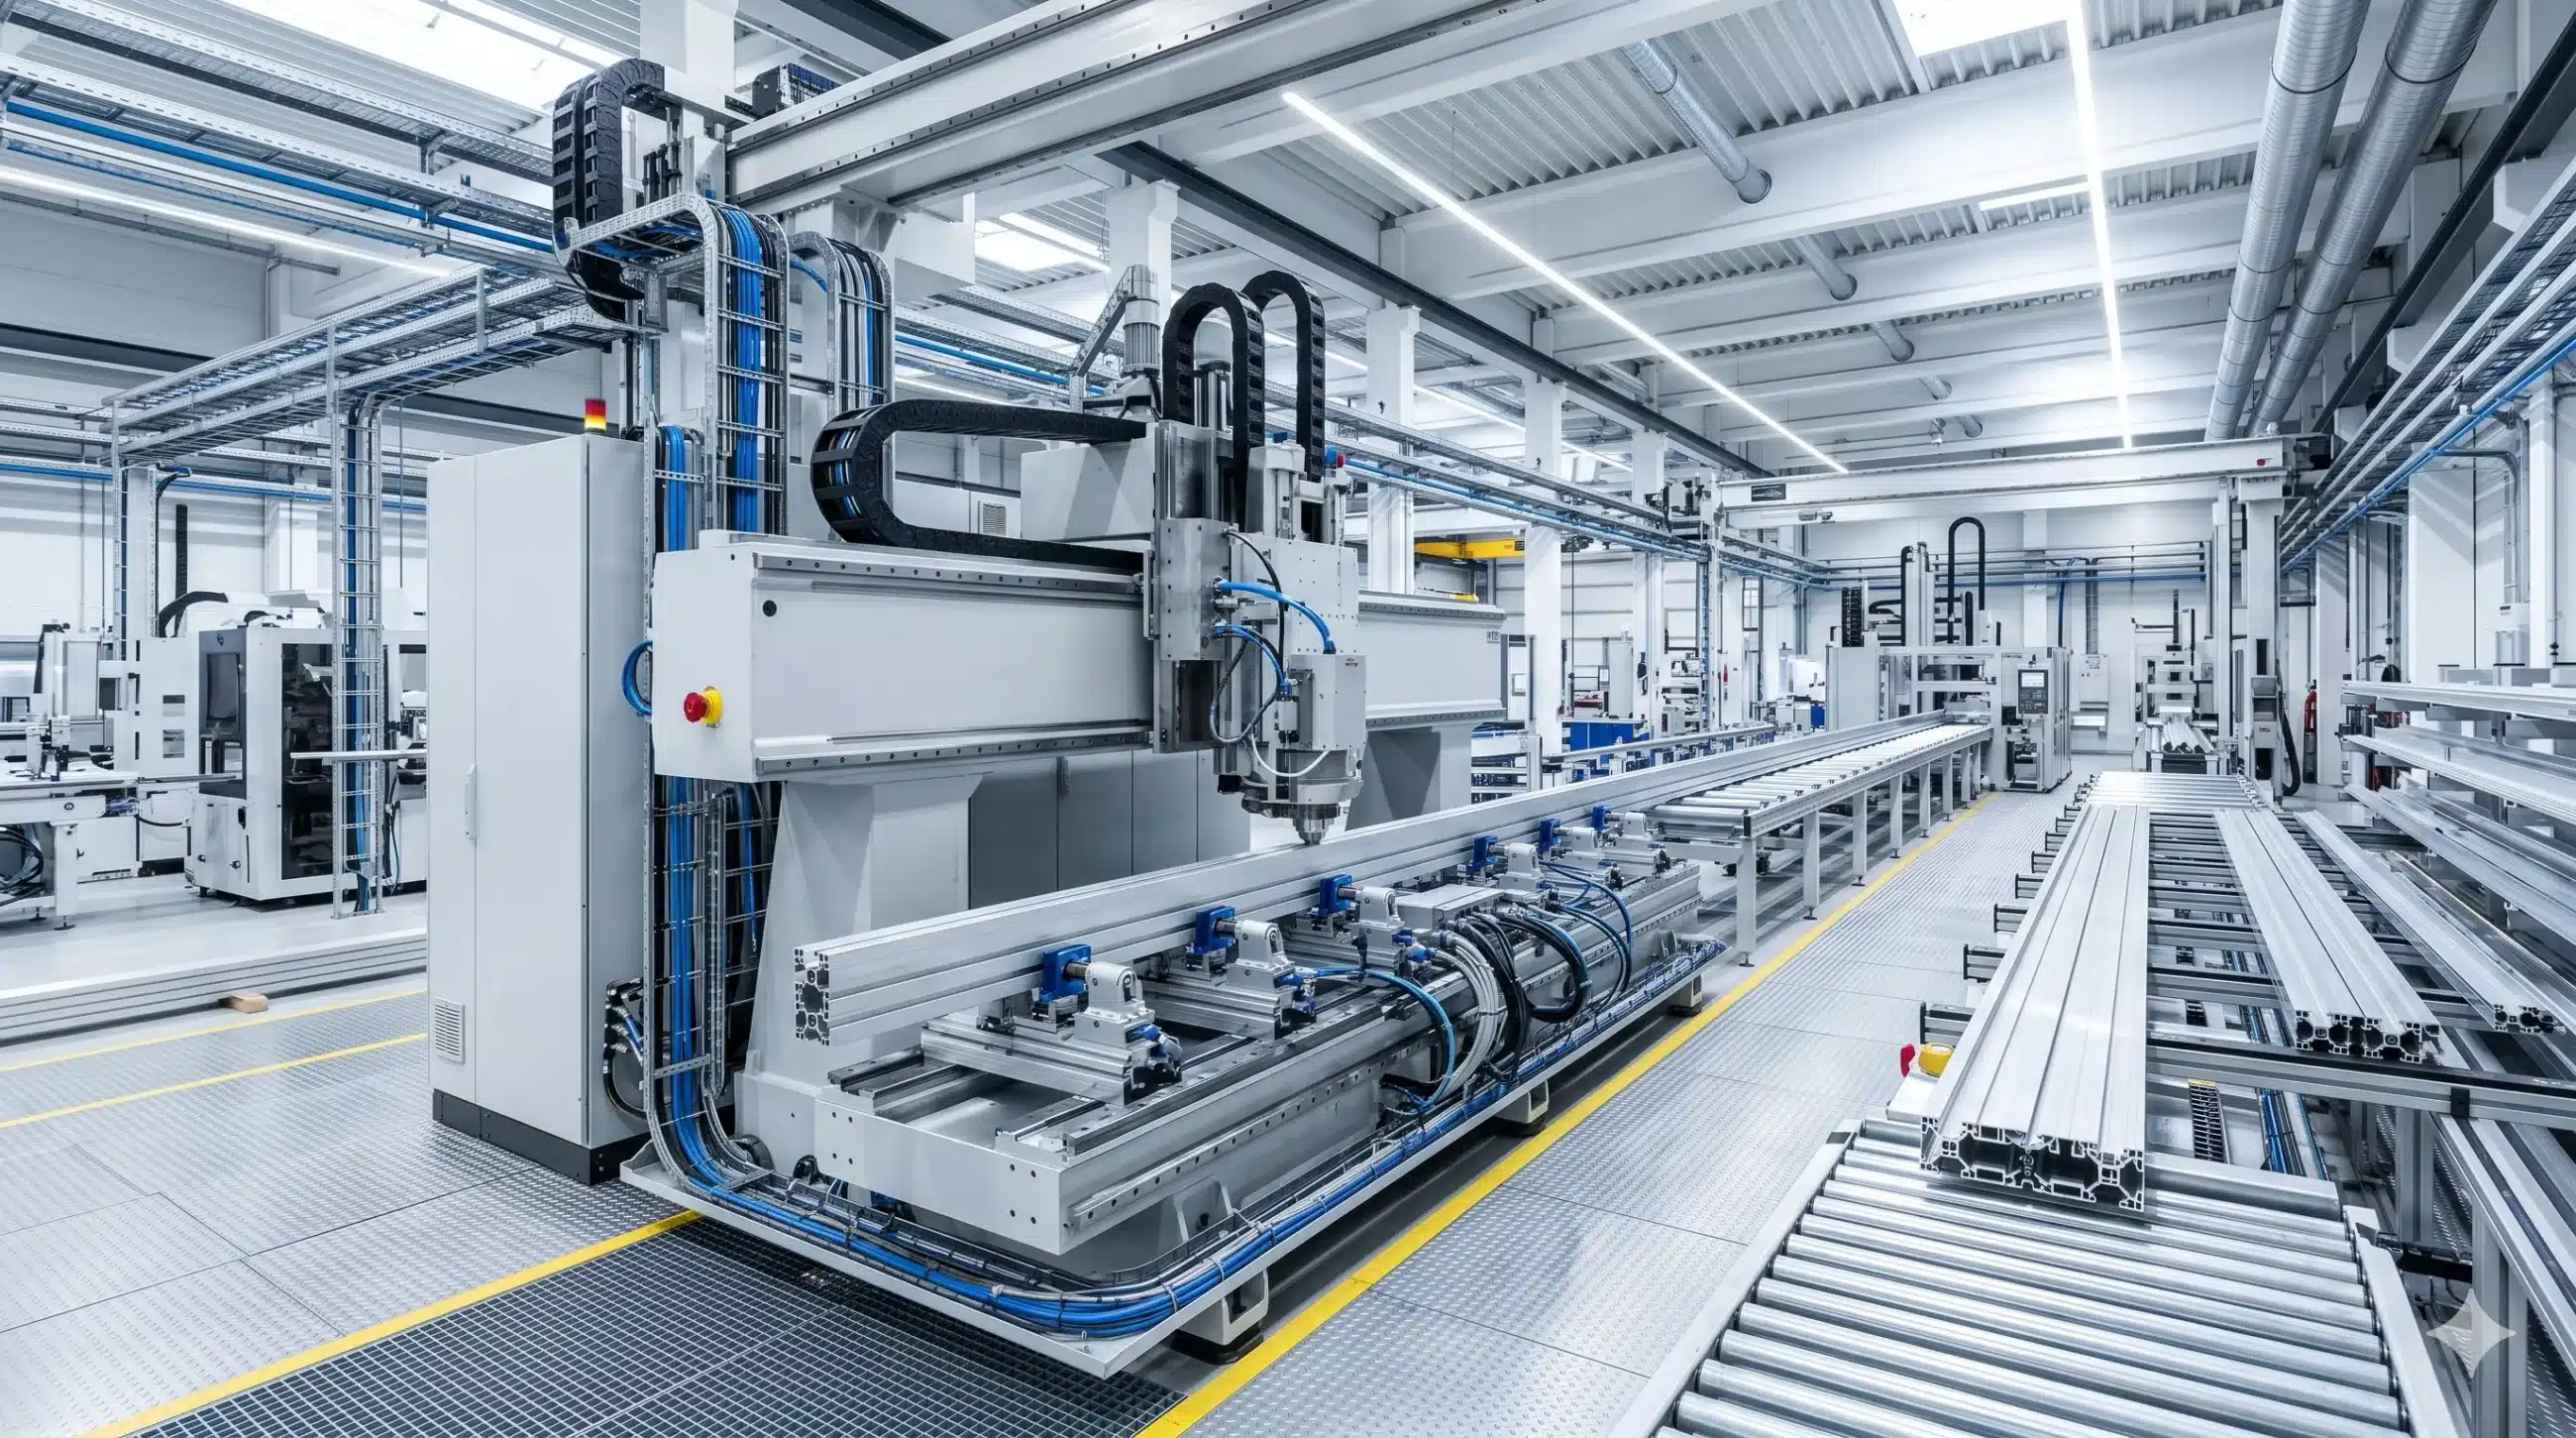
Modern CNC profile-machining centres require precise, machine-readable production data including profile cross-sections, ironmongery positions and machining geometries. Manually produced drawings frequently need reworking before they can be used on the shop floor – an avoidable time drain that lengthens lead times and introduces sources of error.
Use Cases: How Building Components Manufacturers Benefit
Three typical scenarios that illustrate how our solutions automate bespoke dimensioning, standards verification and production for building components:

Made-to-measure configuration of aluminium facade elements
A facade manufacturer provides architects and specialist planners with a web-based configurator in which element width, height, profile system, glazing and ironmongery type can be entered. The system automatically calculates U-values, sound-insulation classes, wind-load ratings and structural capacity – and releases only standards-compliant combinations. Architects receive a technically robust quotation with performance certificates in minutes, rather than waiting days for a response from the back office.
Automated production drawings for CNC profile machining
From the configured window variant the system automatically generates the production drawing with profile cross-sections, ironmongery positions, drainage holes and CNC-relevant dimensioning. The drawings are directly machine-readable and can be transferred to the CNC profile-machining centre’s production control system without post-processing. What previously required manual reworking in production planning now runs end-to-end automatically – from the configured dimension to the cut profile.

Trade-partner configurator with instant price calculation
Specialist trade partners configure windows and doors to customer dimensions directly in the dealer portal. The system displays live prices, delivery times and a 3D preview of the configured element. Once the order is released, configuration data are automatically transferred to production planning – the dealer no longer needs to route the order through the manufacturer’s back office. Quotation lead times fall from days to minutes and the error rate in order capture drops to virtually zero.
Straight to the Order, with no Detours: Measurable Results
100 %
standards-compliant quotations
without manual re-checking
60 %
faster quotation turnaround for trade partners
< 5 min
from configured element to finished drawing
Software for Building Component Manufacturers
The right software products for bespoke dimensioning, automated standards verification and CNC-ready production drawings.
Lino® Hub
Seamlessly connects sales, engineering, and manufacturing for end-to-end digital processes.
Seamlessly integrates CPQ, CAD, ERP, and PDM for error-free, automated data flows without media breaks.
Cosling® Configurator
A configuration engine designed to handle complex product logic. Processes technical and business rules for configuring complex products.

Lino® Automate
Transforms routine CAD tasks into fully automated workflows using intelligent action lists and seamlessly integrates them with PDM, PLM, or ERP systems—for maximum time savings.
Lino® 2D fix
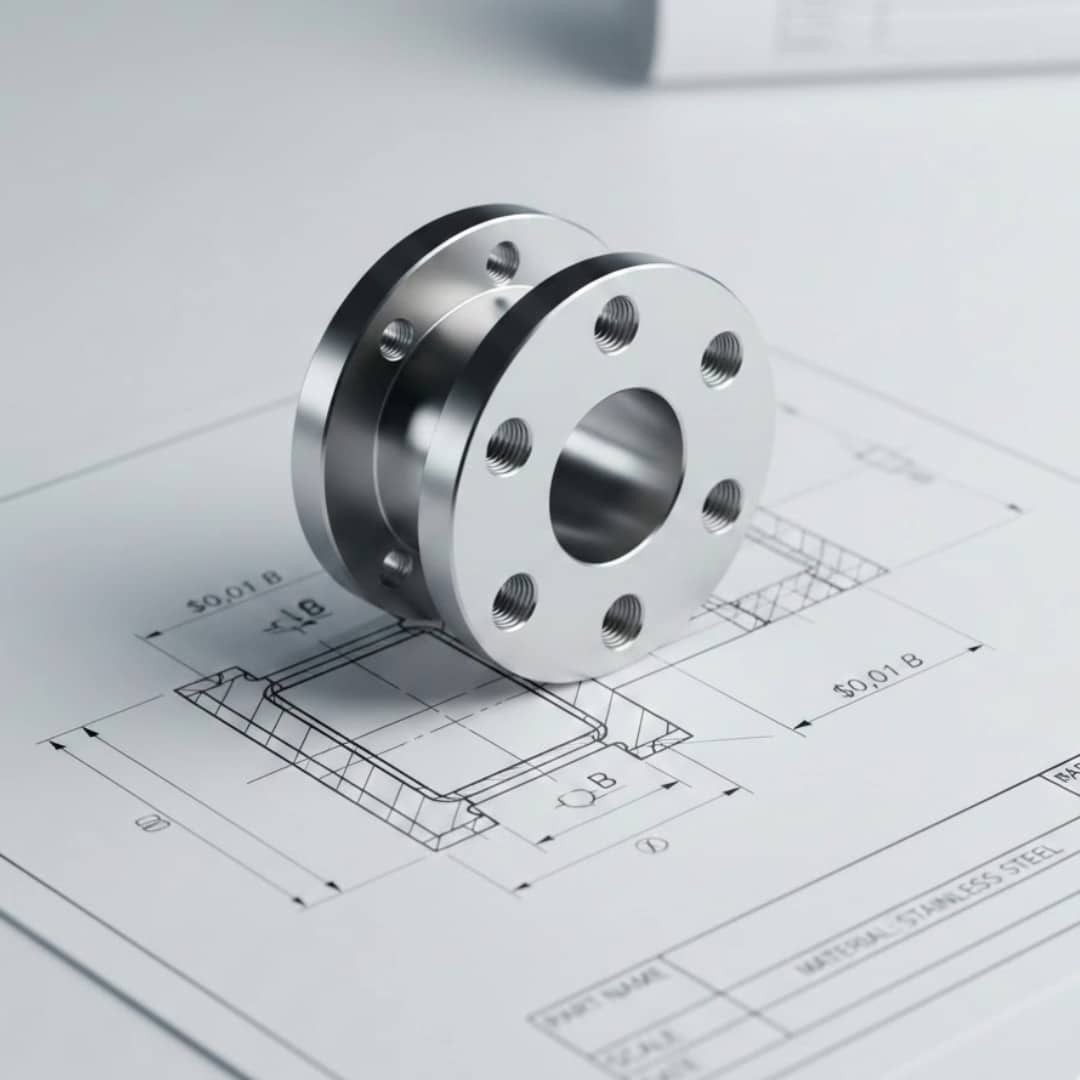
Drawing automation without manual adjustments for production-ready layouts.
Automatically optimizes drawing layouts, avoids dimension conflicts, and dynamically adjusts scales.
Tacton CPQ
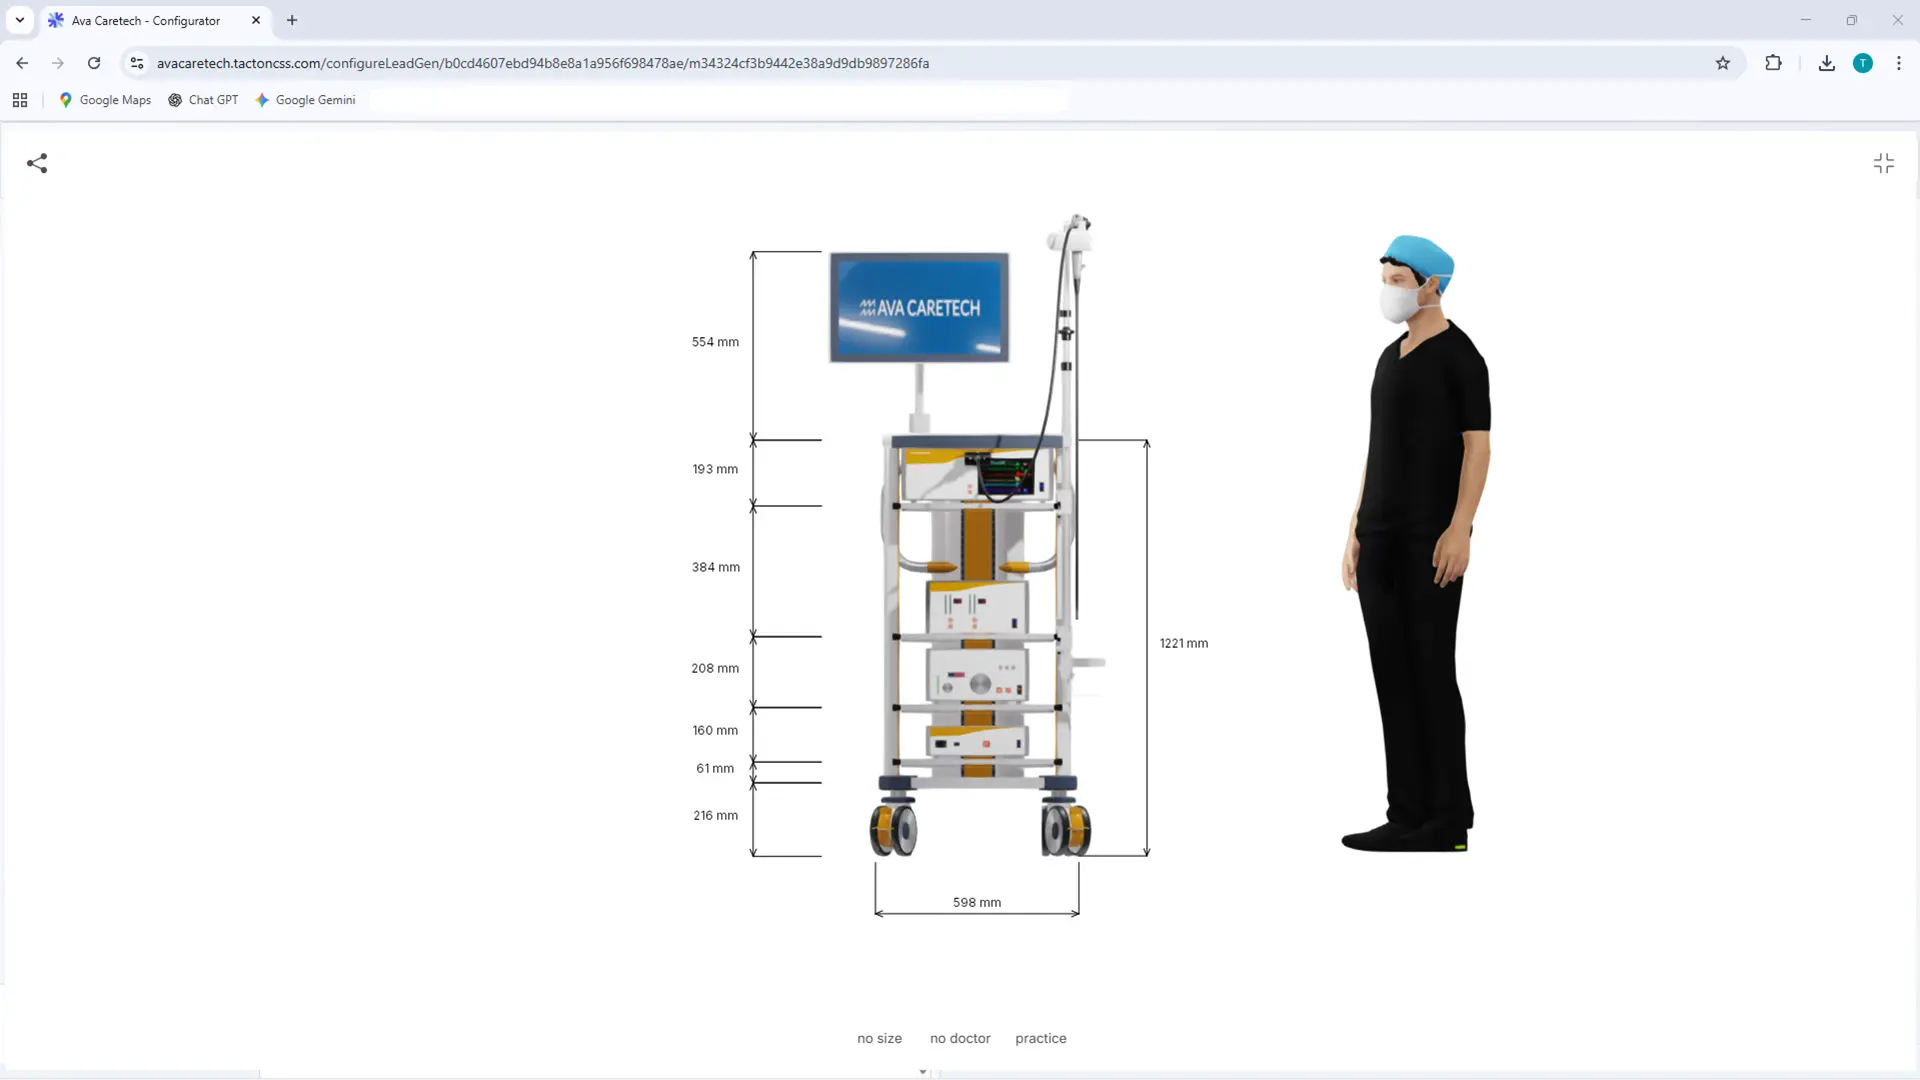
The constraint-based engine intuitively guides users to a technically sound solution. It significantly speeds up the quote generation process and ensures maximum price transparency through automated real-time calculations for the sales team.
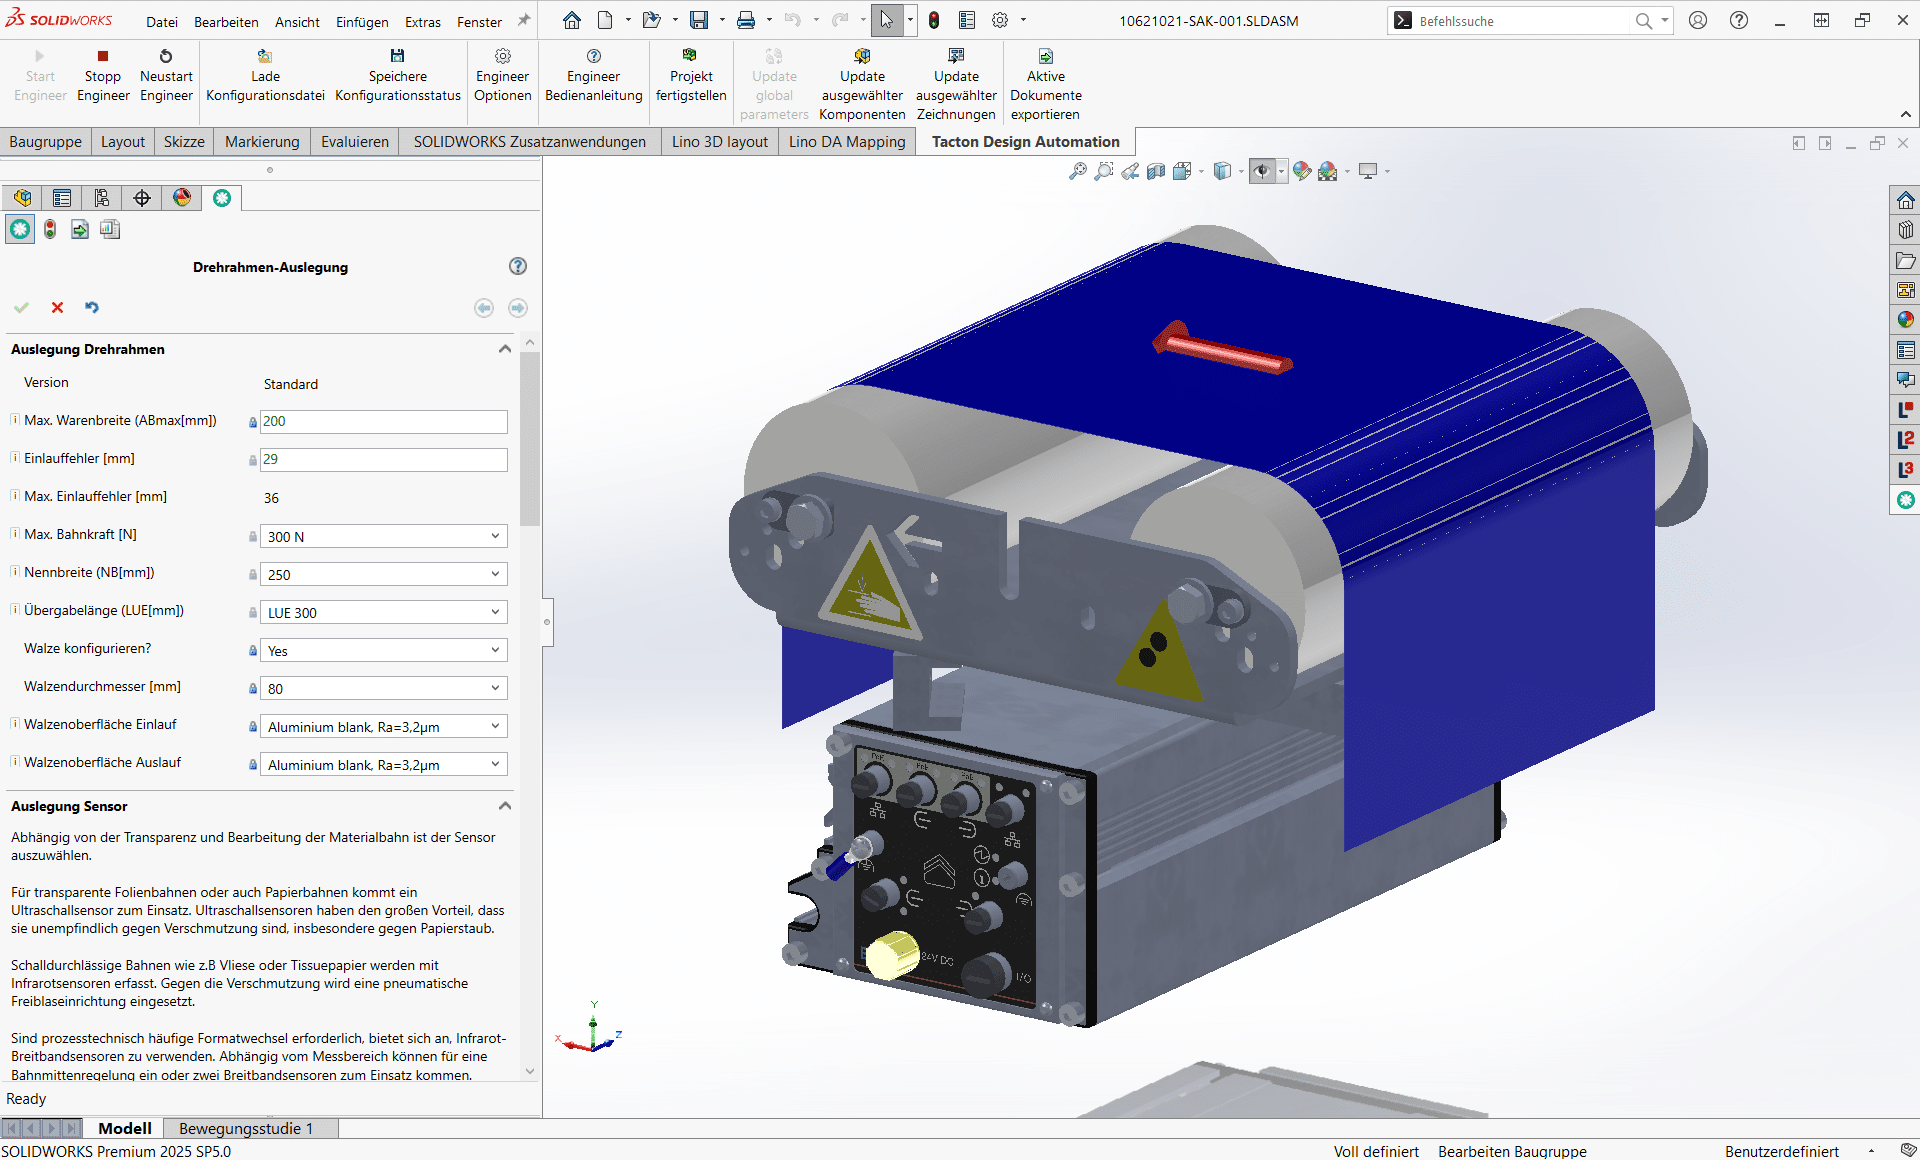
Tacton Design Automation
Transforms expert knowledge into intelligent rules to automatically generate complex 3D models, drawings, and bill of materials—saving up to 90% of engineering time.
Relevant Processes for the Building Components Sector
Proven process building blocks for bespoke dimensioning, automated drawing generation and trade-partner integration. The digital engineering processes supported by Lino combine system integration, configuration and automation into an end-to-end value chain.
Design Automation for Rapid Product Development
Optimize your design process with Design Automation and CAD automation. Product rules automatically generate 3D CAD models, 2D drawings, and bills of materials. This accelerates engineering processes, reduces errors, and significantly decreases routine engineering tasks.
Product Configuration for Individual Customer Solutions
Master product variety with a product configurator and CPQ system. Using rule-based variant configuration and guided selling, sales teams, partners, and customers create technically valid product variants, quotes, and configuration data – directly integrated into CAD and ERP systems.
System Integration for a Seamless Corporate IT Landscape
Connect your IT systems into a continuous data chain. Through system integration in mechanical engineering, CAD, ERP, CRM, and PDM/PLM systems are seamlessly linked. This creates a consistent digital thread along the entire product lifecycle.
Visualizing 3D Products in the Web Browser
With 3D product visualization on the web, you can present complex products interactively in the browser. Thanks to modern technologies such as WebGL 3D viewers, variants can be displayed in real time and directly linked to configurators or web shops.
Generating Technical Drawings Automatically
Create technical drawings automatically from 3D CAD models. Drawing automation generates standards-compliant manufacturing documentation, automatically adjusts layouts, and reduces manual rework after model changes.
Together we analyse your existing workflows and identify concrete potential for more efficient, digital processes – hands-on, structured and with a clear focus on measurable benefit.
- Analysis of your engineering and sales processes
- Identification of optimisation potential
- A clear roadmap for your digital transformation
Come see for yourself

Frequently Asked Questions
The FAQs answer questions about the building components industry in the context of the Lino portfolio.
Find answers about dimension-accurate configuration and automated standards checking for windows, doors, facades, and building technology components. Learn how Tacton CPQ and the Cosling Configurator automatically verify U-values, sound insulation classes, RC classes, and wind load calculations, how Tacton Design Automation generates CNC-ready manufacturing drawings with profile cross-sections and fitting positions in under five minutes, and how a dealer configurator with live price calculation shortens the quotation process from days to minutes – for 100% standards-compliant quotations and 60% faster quotation preparation for trade partners.
How does Tacton Design Automation scale automated engineering for custom-made door systems and facade elements?
Custom-made items – such as doors with non-standard installation situations, exceptional dimensions, or individual design requirements – require considerable effort with manual engineering. Tacton Design Automation transforms the engineering knowledge for these custom variants into parametric rule sets. Configuration parameters such as door leaf width and height, rebate geometry, frame profile, fitting type, and surface treatment are stored in the CAD rule set and fully automatically generate the 3D CAD model, the CNC-ready manufacturing drawing, and the complete bill of materials. As Rodenberg Türsysteme AG reports, the time savings achieved through Tacton Design Automation for custom-made items amount to approximately 90% – a result that fundamentally changes the marginal economics of custom orders.
How does Lino 2D fix automate drawing optimization for dimension-specific building components with variable profile dimensions?
Dimension-specific windows, doors, and facade elements produce different profile dimensions, view sizes, and detail representations with every configuration. Lino 2D fix fully automatically optimizes the manufacturing drawings derived from Tacton Design Automation: dimensions are placed without collisions, view scales are dynamically adjusted to the configured element dimensions, and detail views for fitting positions and glass rebates are inserted in compliance with standards. The result is production-ready drawings that can be used directly for CNC profile machining and assembly – without manual rework in production planning and with consistently high drawing quality across all variants.
How does Lino Hub seamlessly integrate the building components configurator with ERP and production control?
Lino Hub serves as the central data backbone between the configurator (Tacton CPQ or Cosling Configurator), Tacton Design Automation, the CAD system, and the ERP or production control system. After order confirmation, Lino Hub automatically transfers all relevant data – element dimensions, profile bill of materials, fitting list, glazing dimensions, machining programs, and delivery date – to the production control system and ERP. Part numbers and prices are consistent across systems, and manual transfers are completely eliminated. The result is a seamless digital thread from the first click in the dealer portal to the fully assembled and delivered building component – without any loss of information at a single interface.
How does a dealer configurator based on Lino and Tacton enable instant price calculation for windows and doors in the trade sector?
The Cosling Configurator or Tacton CPQ can be deployed as a web-based dealer portal. Trade partners configure windows, doors, or facade elements to customer dimensions directly in the browser: width, height, profile system, glazing build-up, surface finish, and fitting specification are entered, and the system displays live prices based on stored calculation logic in real time – including purchase prices, trade margins, and end customer prices. A 3D preview of the configured element is visible in the browser. After order release by the dealer, all configuration data is automatically transferred to the manufacturer’s production planning. Quotation throughput time drops from days to minutes, and the error rate in order entry approaches zero.
How does Tacton Design Automation automatically generate CNC-ready manufacturing drawings for dimension-configured windows and doors?
Once a building component is configured in the CPQ system or dealer configurator, Lino Hub transfers the dimensions and configuration parameters to Tacton Design Automation. Design Automation then fully automatically generates the manufacturing drawing with all CNC-relevant data: profile cross-sections in the configured dimensions, fitting positions and mounting holes, drainage holes and rebate geometries, glass rebate dimensions, and all machining geometries for the CNC profile machining center. The drawing is directly machine-readable and can be used in production control without any rework. Less than five minutes elapse between the configured dimension input and the finished drawing – with up to 90% time savings compared to manual drawing creation.
How does Tacton CPQ automatically verify U-values, sound insulation, and burglar resistance according to applicable standards when configuring windows and facade elements?
Tacton CPQ maps the normative requirements for building components – U-values according to DIN EN ISO 10077, sound insulation classes according to DIN 4109, burglar resistance classes (RC 1–6), and fire protection requirements – directly as constraints within the configuration rule set. Sales staff or trade partners enter element width, height, profile system, glazing build-up, and fitting type. The system automatically calculates the resulting performance values, checks them against the required specifications from the tender or building permit, and blocks all combinations that violate a standards requirement. The result is 100% standards-compliant quotations without manual verification – with complete performance certificates for architects and building owners at the click of a button.