


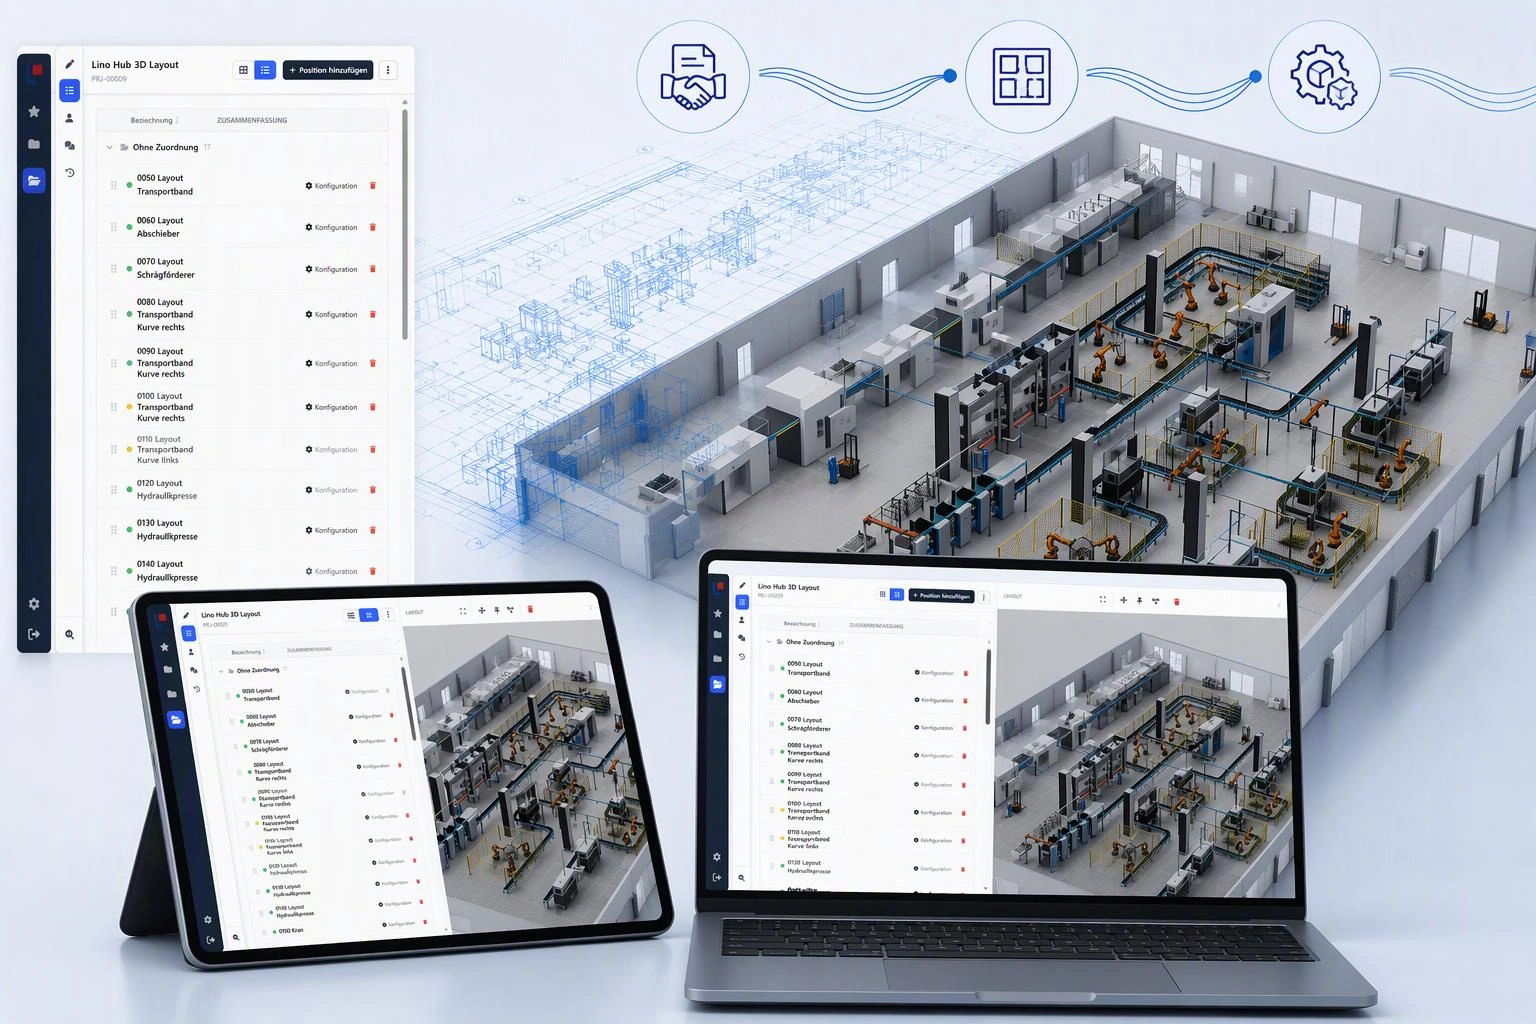
Configure and plan large hall layouts efficiently with Lino Hub 3D Layout
Installation plans and factory layouts are still often created with classic 2D tools. Lino Hub 3D Layout takes a new approach to layout planning: web-based, interactive and directly connected to the CAD world.
What to expect:
In this webinar, we show how machine and plant manufacturers can create realistic layouts with configurable 3D models as early as the quotation phase. The required 3D models are generated automatically from existing CAD data and can be configured and placed directly in the web application. This makes different variants and plant concepts immediately tangible in 3D – in the browser on PCs or tablets.
The connection to the CAD models enables a seamless digital process: 3D CAD documents can already be provided to prospects during the sales phase. Once project planning is complete, the generated CAD data is available to engineering for further processing.
Discover how Lino Hub 3D Layout connects sales, project planning and engineering, turning classic layout planning into a seamless, digital 3D process.
Sign up for Configure and plan large hall layouts efficiently with Lino Hub 3D Layout
"*" indicates required fields