


Today, floor plans and factory layouts are still often created using traditional 2D tools.
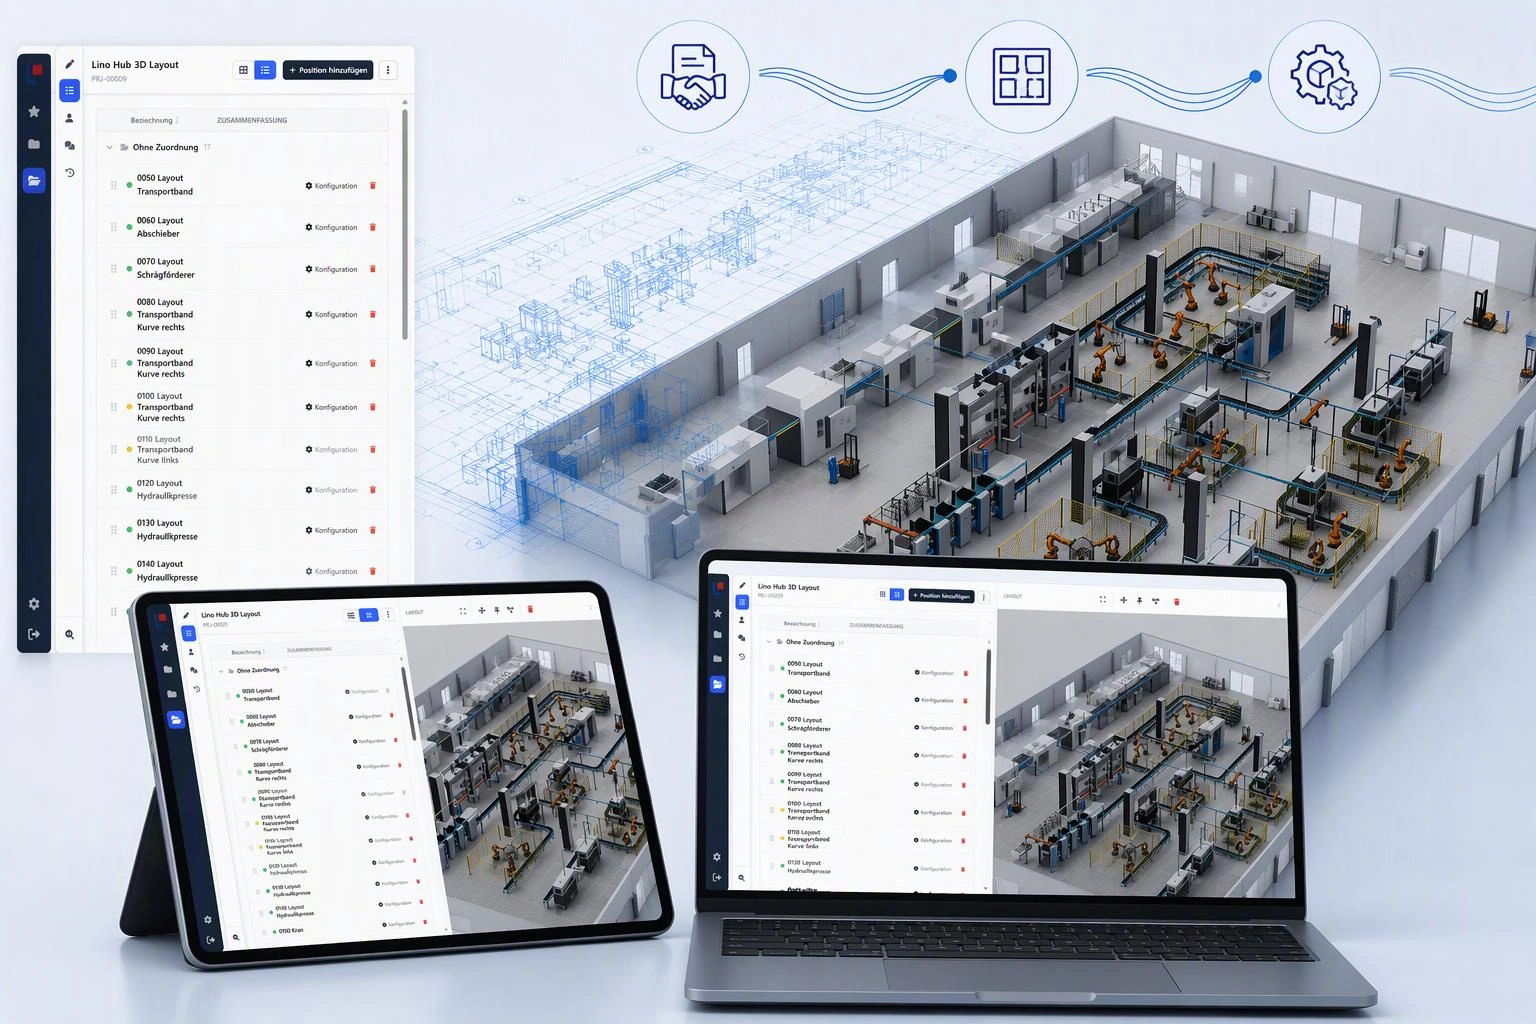
Lino Hub 3D Layout reimagines floor planning: it’s web-based, interactive, AI-powered, and directly connected to the CAD world.
What to expect:
In this webinar, we’ll show how machine and plant manufacturers can create realistic layouts with configurable 3D models as early as the proposal phase. The required 3D models are automatically generated from existing CAD data and can be configured and placed directly within the web application. An integrated AI assistant supports the user in this process and significantly simplifies the creation of layouts and variants.
The connection to the CAD models enables an end-to-end digital process: 3D CAD documents can be made available to prospective customers as early as the sales phase. After the design phase, the generated CAD data is available to the engineering team for further processing.
Experience how Lino Hub 3D Layout connects sales, design, and engineering and transforms traditional installation planning into a seamless, digital 3D process—supported by modern AI technology.
Notice: The webinar will be held in German, we will make an English translation available afterwards.
Sign up for Create high-performance layouts for large halls using Lino Hub 3D Layout and AI
"*" indicates required fields